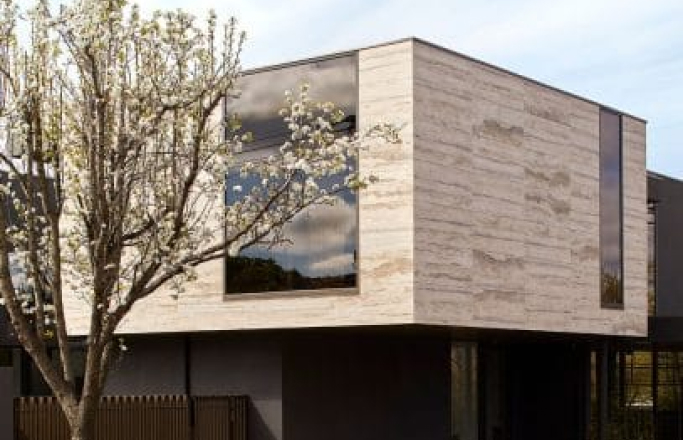
When your dream block features challenging slopes or varying gradients, you need builders who understand how to transform these terrains into livable homes. Verdé Homes specialises in split level home designs across Melbourne, creating custom luxury residences that work with your land's natural contours.
Trust Verdé Homes to improve your vision with innovative split home designs that always impress!
Contact us online or by phone to get started.
Transforming Challenging Blocks with Expert Split Home Designs in Melbourne
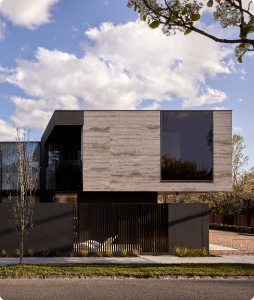
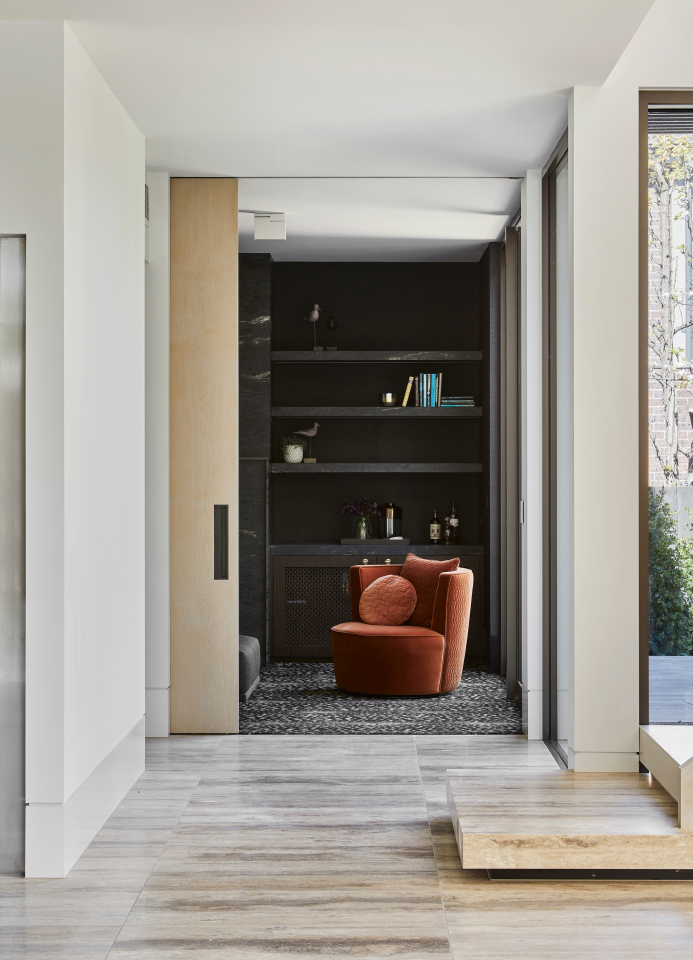
Building on sloping sites demands knowledge in slope adaptive design and a thorough understanding of multi-level homes. Our team excels at creating contemporary split level home designs in Melbourne that turn challenging gradients into stunning architectural features.
Each project begins with a site analysis to make sure that our terraced home designs work with, rather than against, your block's natural characteristics.
Then, the cut and fill process forms the foundation of successful sloping block construction. Our team manages every aspect of this, from initial excavation to final landscaping, to make certain your split level architecture is integrated perfectly with the surrounding environment.

Custom Luxury Split Level Homes Tailored to Your Vision
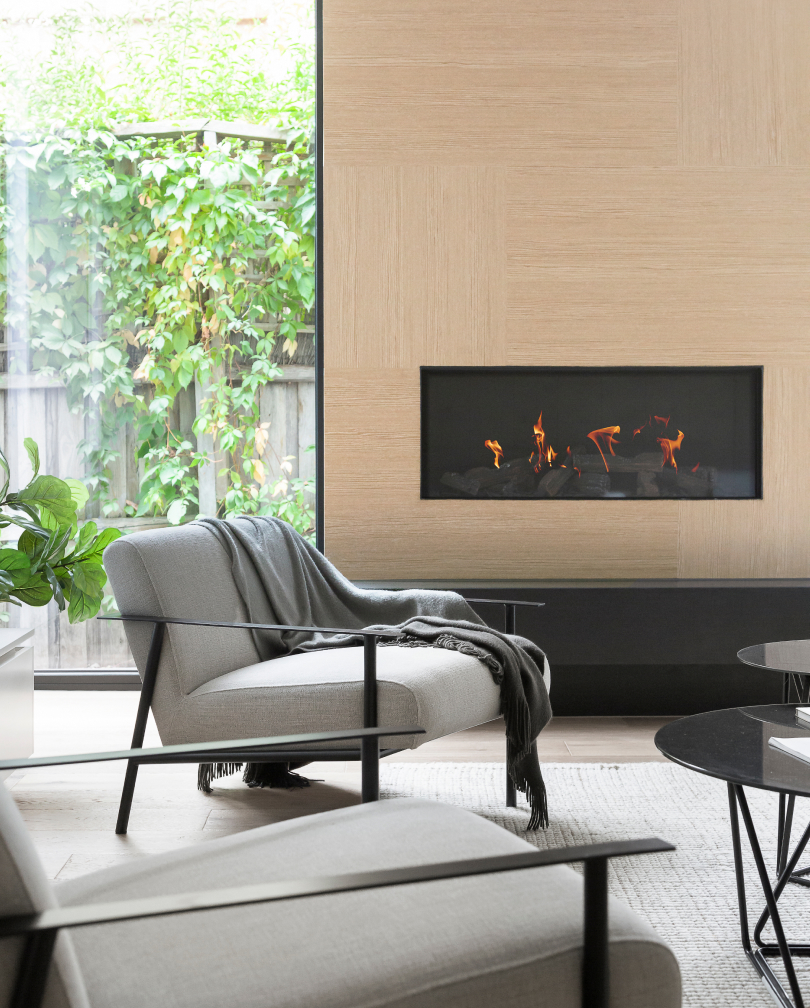
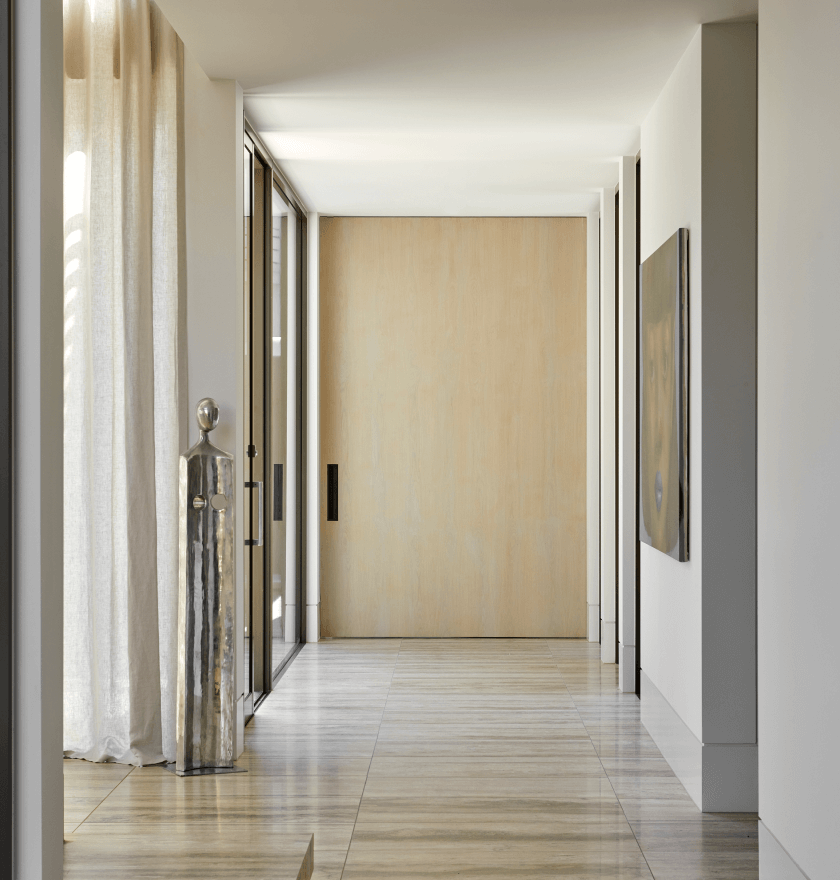
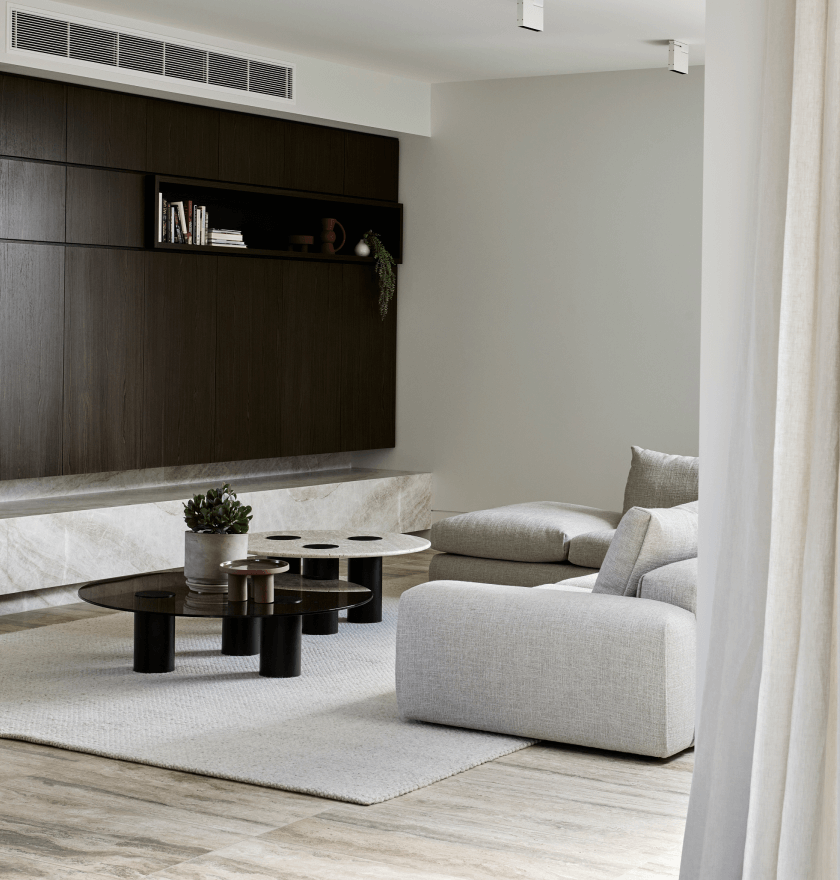
Our split level designs will reflect your individual preferences while still maintaining the sophistication expected from Melbourne’s premier builders. As specialists in custom luxury split level homes, we make certain every build benefits from our holistic design approach, integrating interior, landscape, and pool design into cohesive masterpieces.
Each luxury split level residence we create demonstrates our commitment to excellence, from initial consultation through to final walkthrough. We keep detailed documentation about your project to keep you informed throughout the design and build process.
Why Trust Verdé Homes for Split Level Home Designs in Melbourne?
Award-Winning Excellence
Our portfolio is full of successful luxury homes across Melbourne’s prestigious suburbs that we have built, including gradient home designs.
Trusted Knowledge
Our registered building practitioners bring 35+ years of industry experience to every spit level design project.
Client-Centric Process
With a 4.8/5 Google rating and repeat client engagements, our commitment to communication and transparency sets us apart.
Master Craftsmanship
With a 4.8/5 Google rating and repeat client engagements, our commitment to communication and transparency sets us apart.
Explore Our Split Level Home Designs in Melbourne Today
Transform your sloping block into an architectural masterpiece with the premier split level home designers in Melbourne. Visit our Hawthorn design studio to investigate innovative services for your site, or arrange a consultation by calling 03 9836 2000.
Frequently Asked Questions About Split Level Homes
Are split level homes suitable for all types of sloping blocks?
Split level designs work exceptionally well for most sloping sites, particularly those with gradients between 1:10 and 1:5. Our team assesses each block individually to determine the best possible design approach based on slope severity, orientation, and the surrounding environment.
How do you maximise views and natural light in split level home designs?
We position living areas strategically on upper levels to capture panoramic views, whilst large windows and void spaces allow natural light to penetrate all levels. Our designs incorporate clerestory windows, skylights, and open stairwells to achieve bright interiors in your home.
Do split level homes require special engineering or council approvals?
Yes, split level homes typically require specific engineering assessments and council documentation. Our team manages all approval processes, including soil reports, engineering certificates, and planning permits.
How much does it cost to build a split level home compared to a standard home?
While costs will vary depending on the size of the home being built, in general, split storey homes tend to be more expensive than single storey homes but less expensive than full two-storey homes.
What are the main benefits of building a split level home on a sloping block?
You will save costs on having to dig out the entire block, and you can also enjoy a property that maximises use of space and natural light. Split level homes are also very stylish, as they tend to blend in better with their surrounding landscape.
Can existing homes be converted to split level designs during renovations?
Yes, your existing home can be converted into a split level design during a renovation. This is a great way to get more space out of your home and take advantage of the sloping landscape to get more natural light into your property.